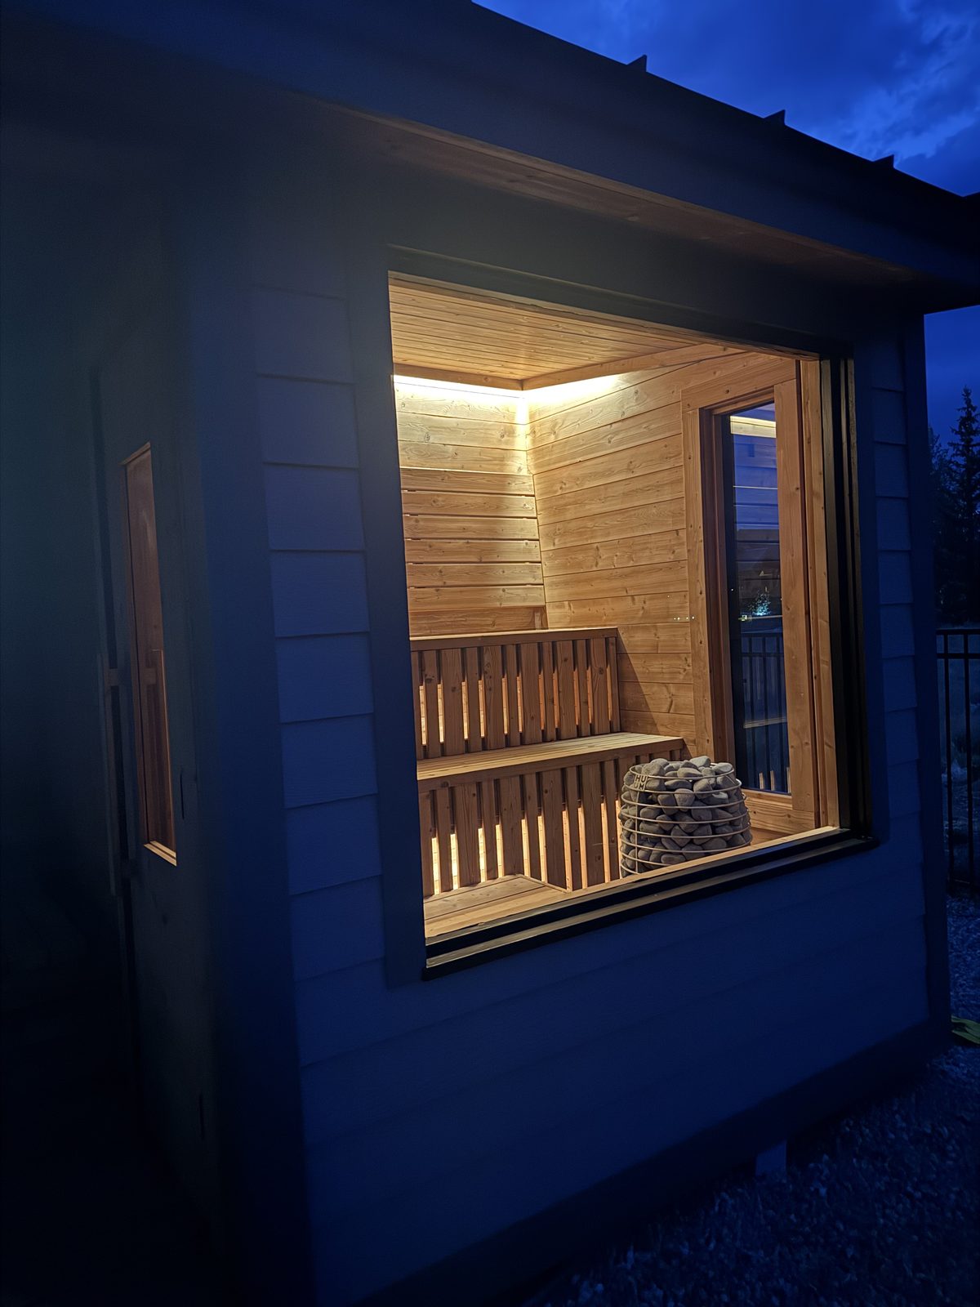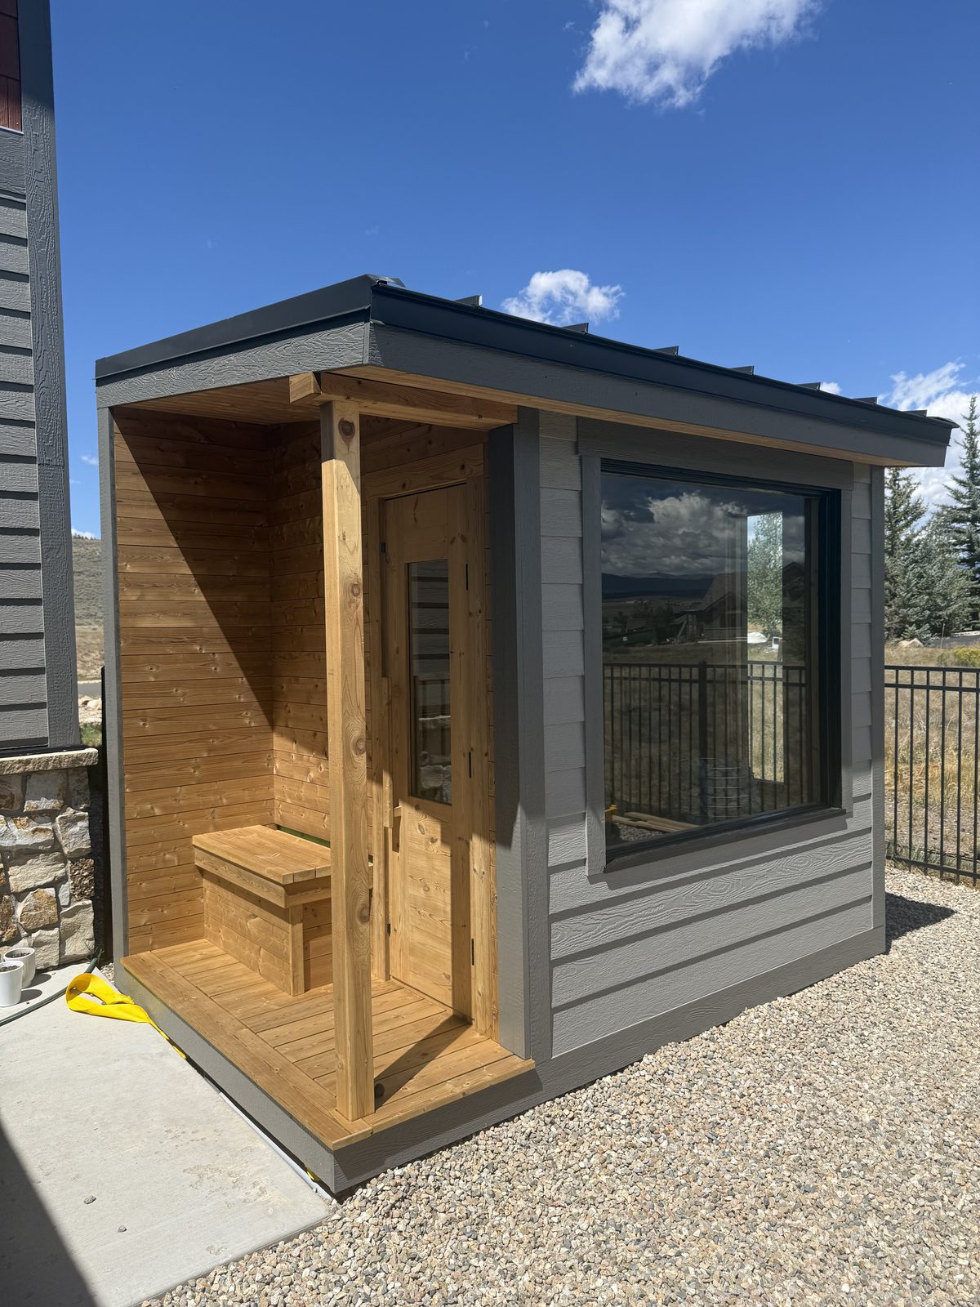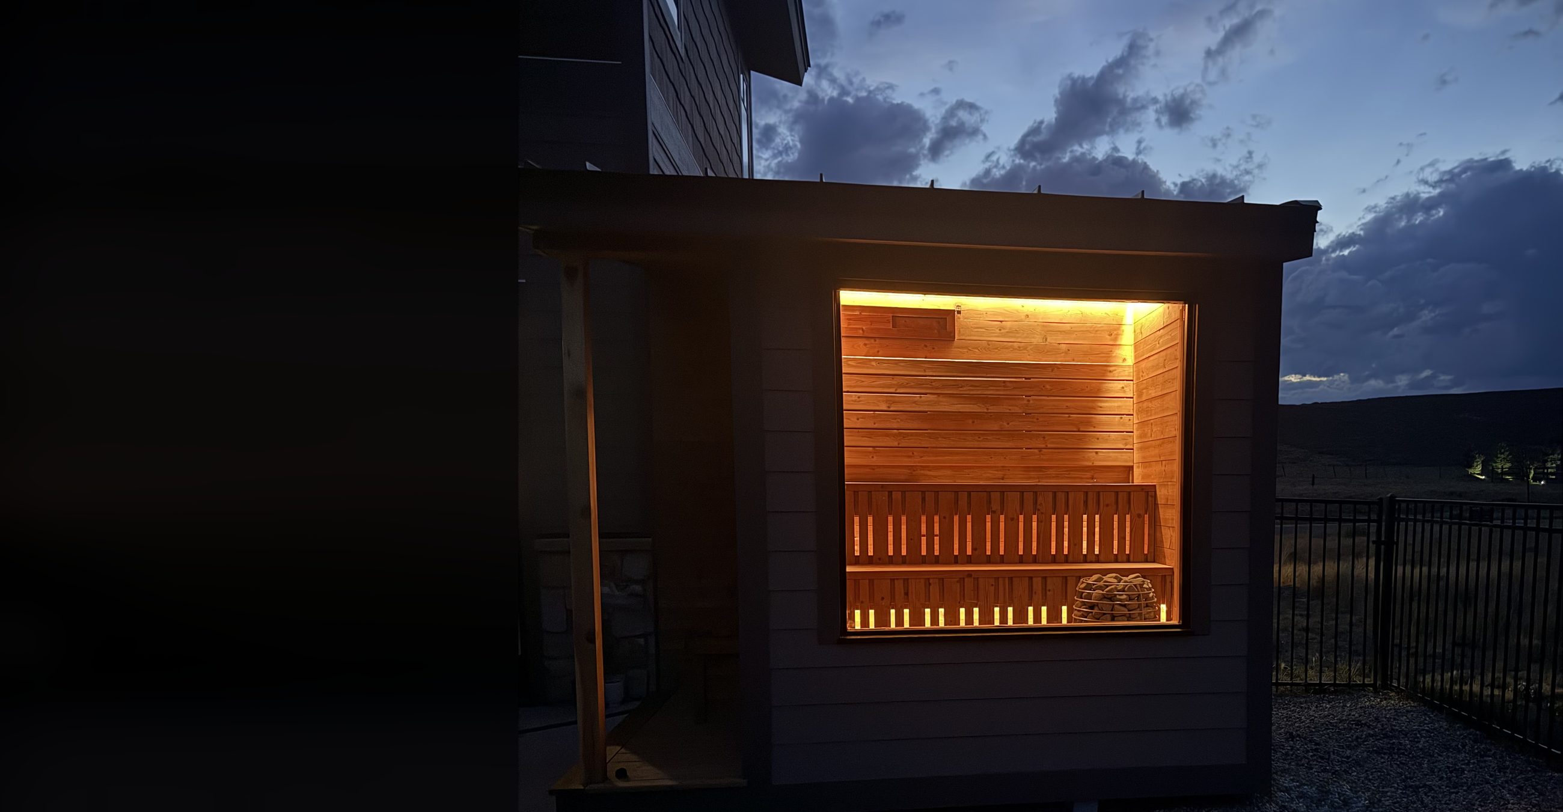
Ridgeline sauna at dusk in the Colorado high country
Granby, Colorado · Est. 2026

For the High
Country Home.

Bespoke outdoor saunas built with two decades of custom home craftsmanship — engineered for Colorado winters, designed to stand alongside the architecture of your retreat.

Our Story

Twenty Years of
Custom Homes,
Applied to the Sauna.

Ridgeline Sauna is a new company — but not new hands. We've spent more than two decades in construction and custom home building across the country, and we've brought that experience home to the Colorado high country.

Over those twenty years, we watched outdoor saunas come and go. Most weren't built for places like this. They came from manufacturers who'd never seen a Colorado winter, never thought about snow load at 9,000 feet, never accounted for the freeze-thaw cycle that destroys cheap construction in three seasons.

So we built one ourselves — the way we'd build a custom home. Then another. We saw a need: there's no reason a sauna shouldn't be held to the same standard as the home it serves. Same materials. Same craft. Same attention to moisture management, thermal performance, and longevity.

Whether yours stands alone as a sculptural piece or quietly mirrors the architecture of your home, every detail is considered — and built to last.

20+
Years in Construction
2
Signature Forms
∞
Bespoke Options
100%
Colorado Made
Our Lineup

Two Forms. Two Sizes.
Or One Designed for You.

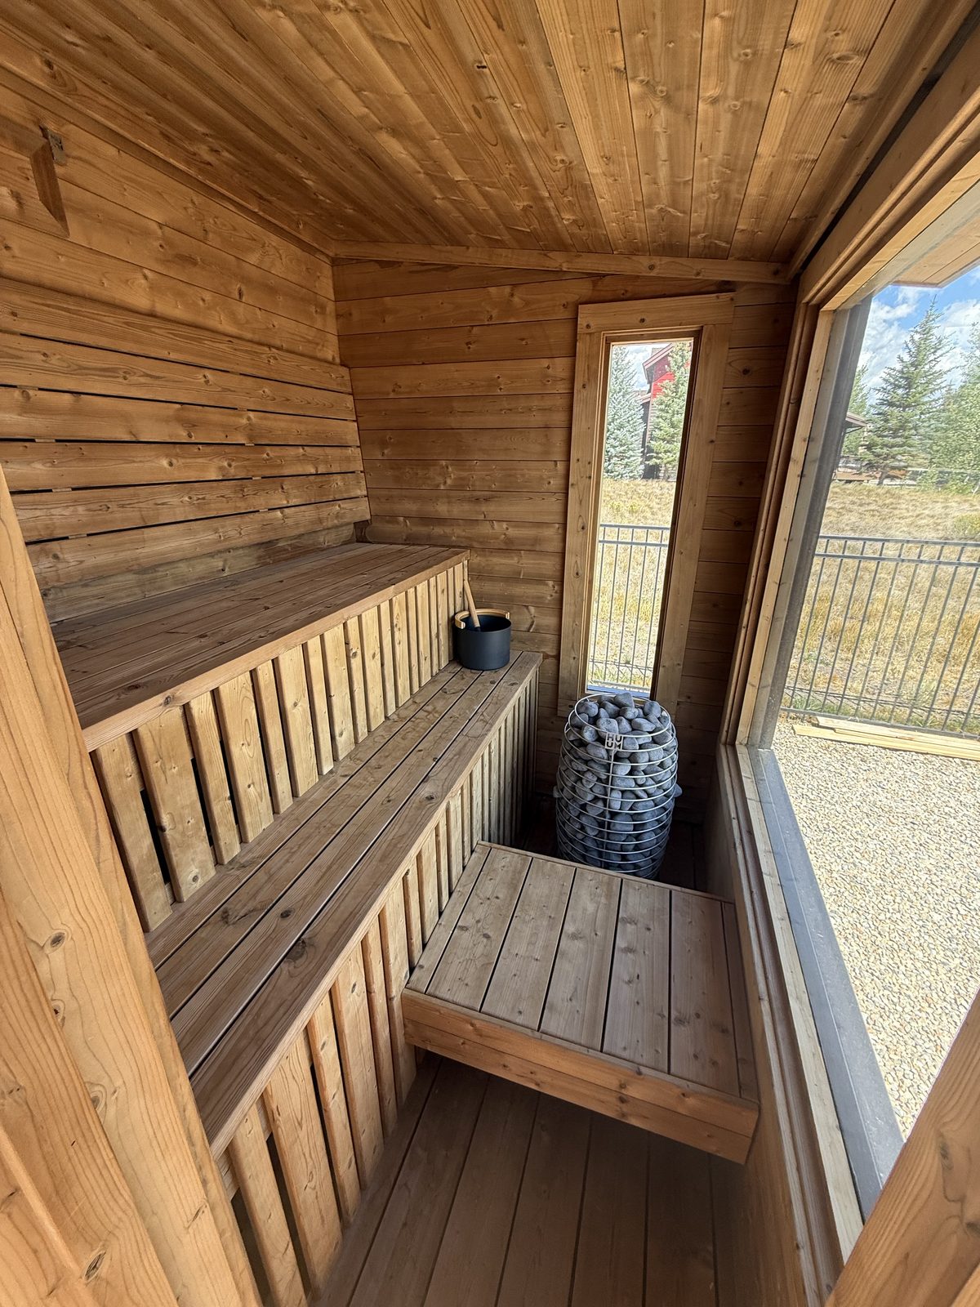
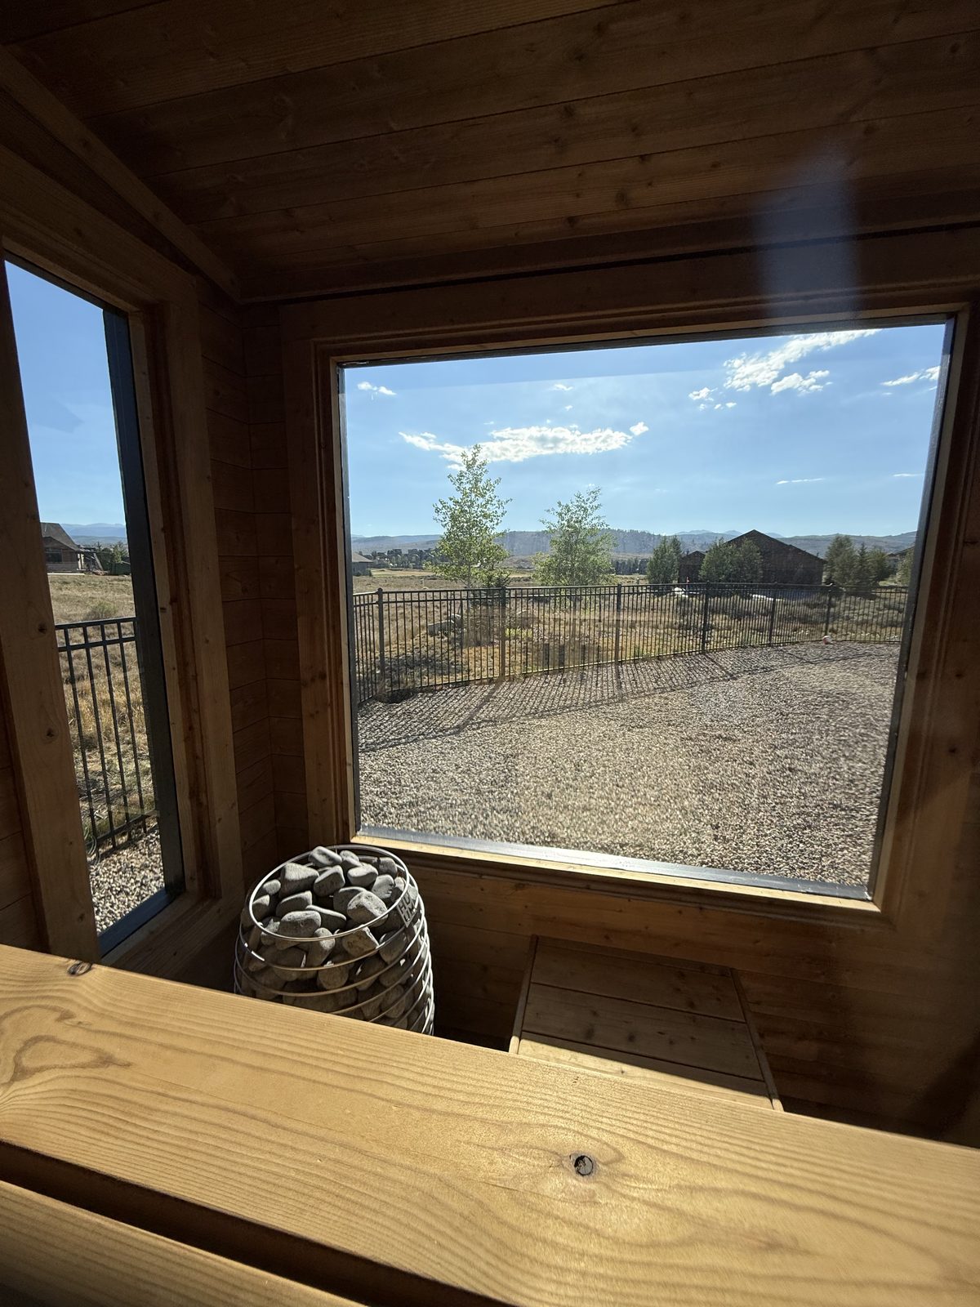
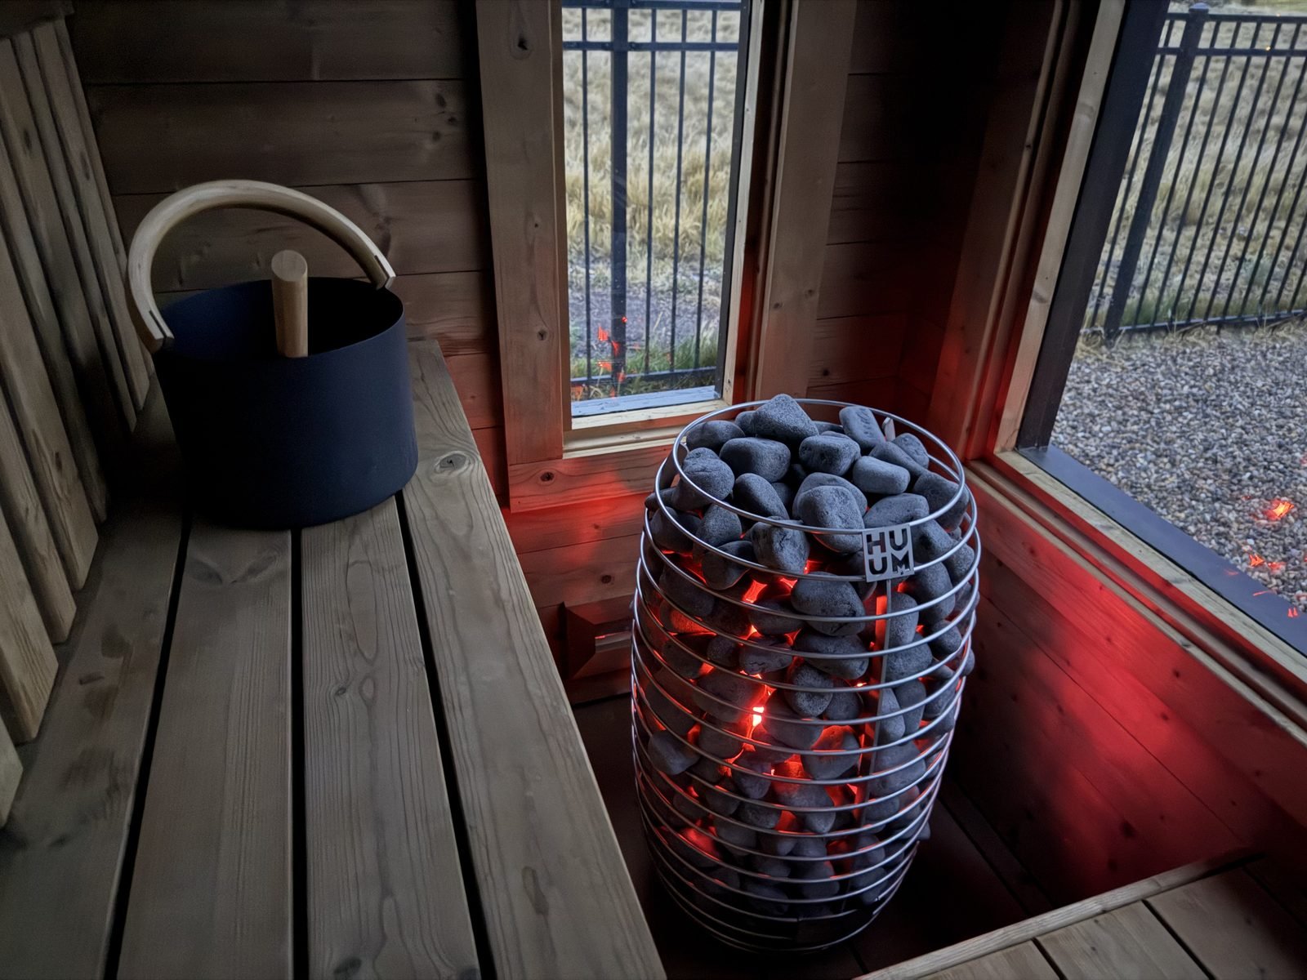
Every Ridgeline sauna shares the same bones — a standing-seam roof, thermally modified Finnish timber inside, a full-height glass door and a HUUM electric stove. Choose the roofline, then the size that fits how you'll use it, then choose how the exterior reads on your property — sided to complement the home you already have, or finished as a piece that stands on its own. Ignition-resistant and noncombustible options are available where Colorado's wildfire code or your HOA calls for them.

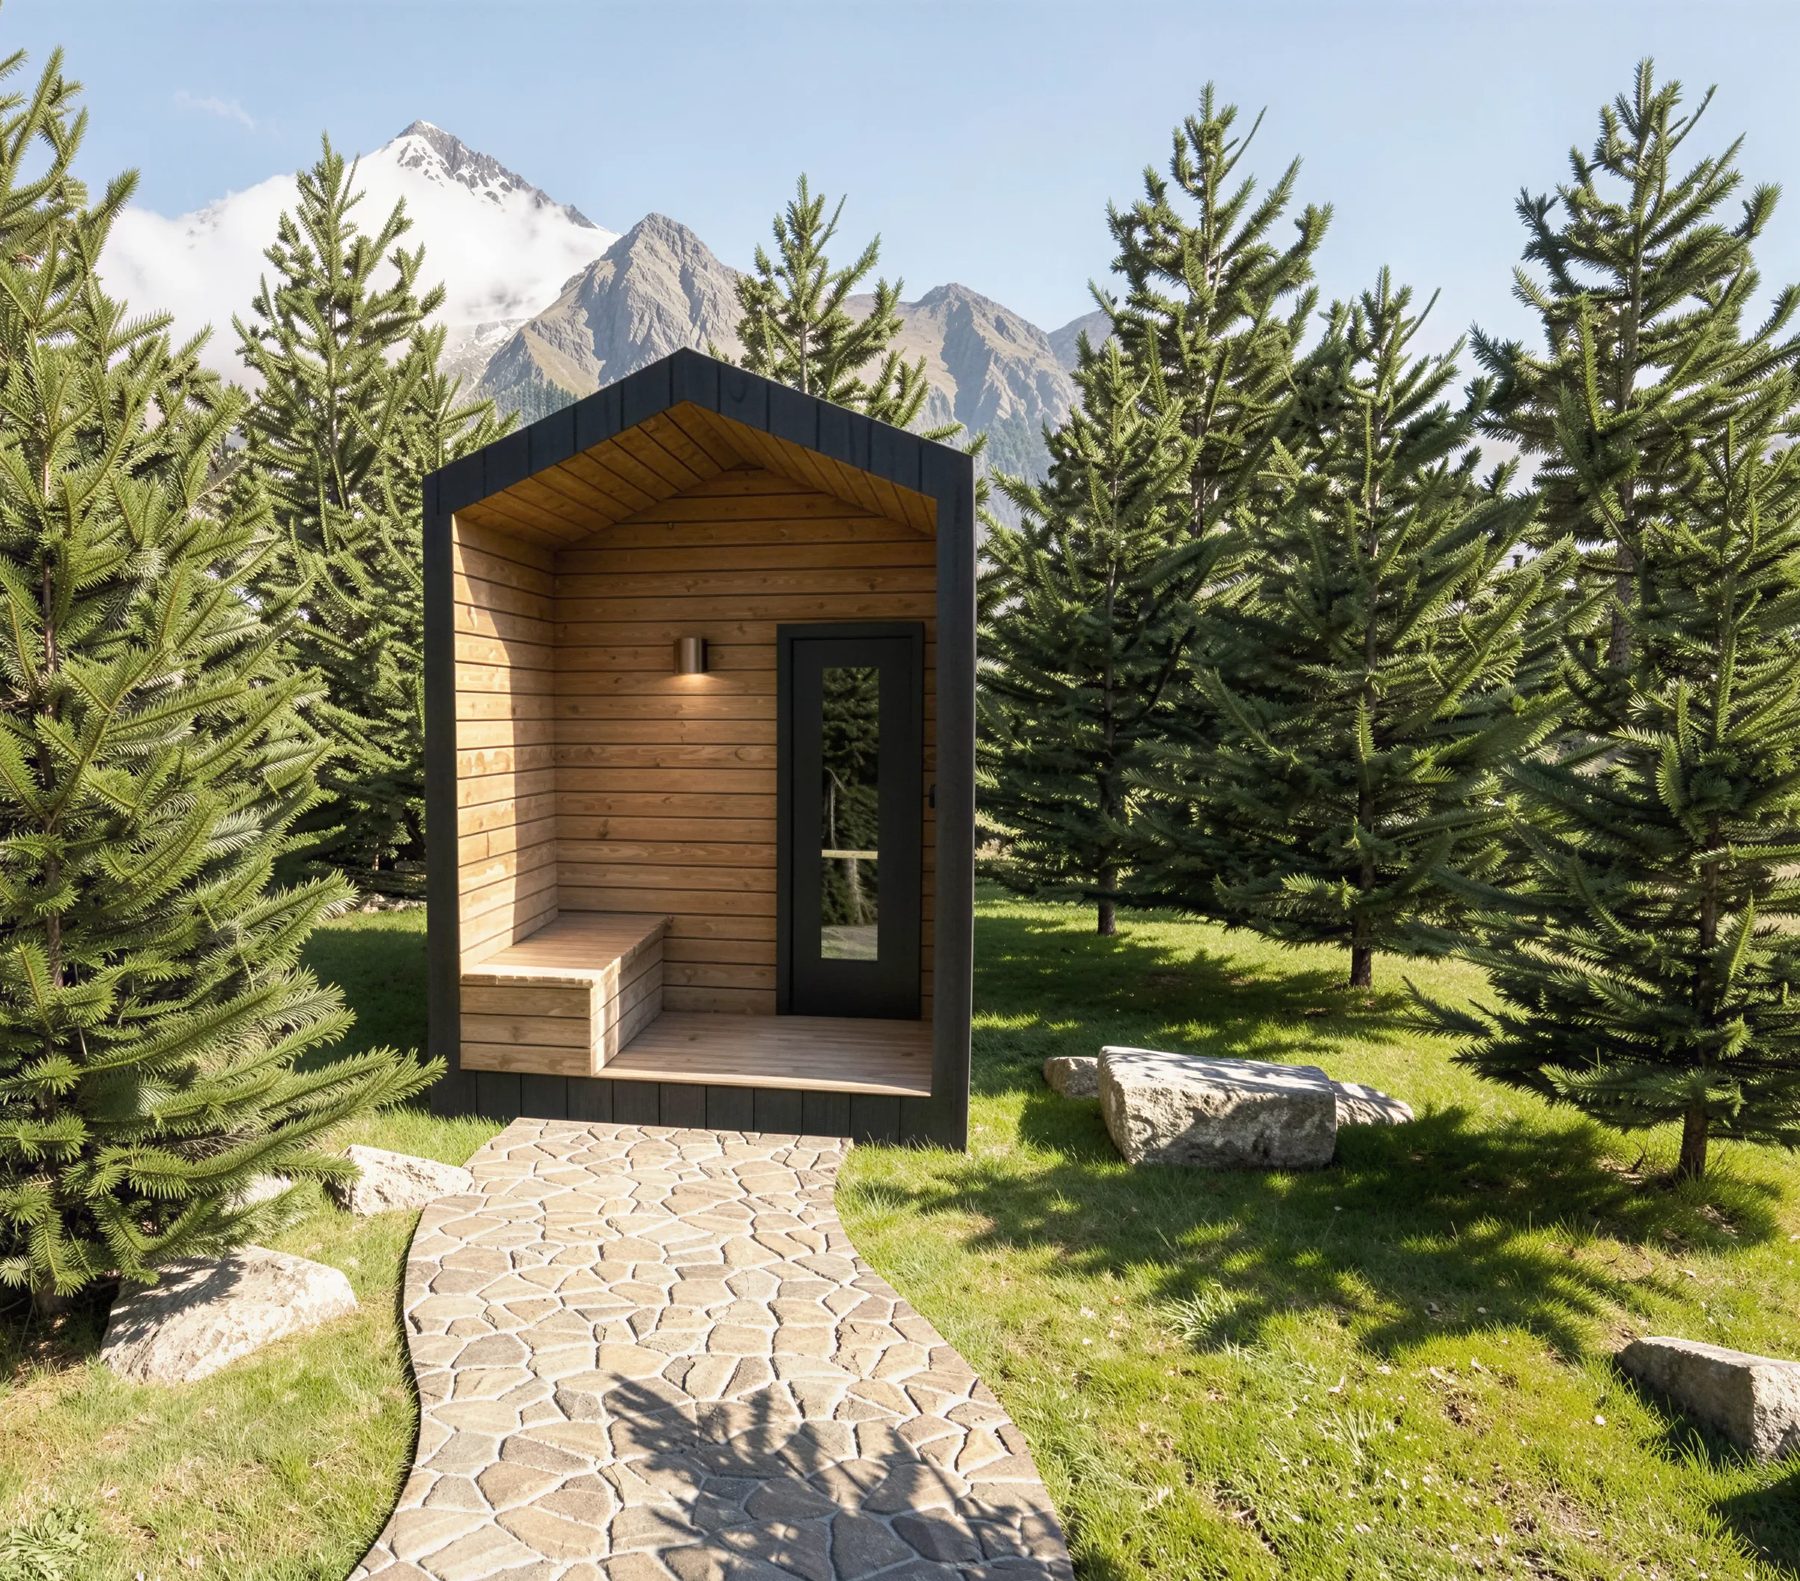
Ridgeline Crest sauna, four person, in a stand of pines
The Crest · Four Person

Two or Four Person

The Crest

The peaked form. A pitched standing-seam roof that sheds high-country snow, a covered entry porch with a bench for boots and towels, and a tall window that frames the view. It reads like a small outbuilding that has always belonged on the property.

Two Person4' × 5' hot room · 4'10" × 8'11" footprintFrom$40,700
Four Person7' × 6' hot room · 7'9" × 11'11" footprintFrom$50,700
  • Two-person and four-person footprints
  • Covered entry porch with integrated bench
  • Pitched standing-seam roof rated for alpine snow load
  • Exterior siding chosen to complement your home or stand on its own — wildfire-code-compliant options available
  • HUUM electric stove with UKU Wi-Fi control
  • Delivered, set and anchored on your site
Inquire About The Crest Tell us your site and size — we'll follow up.
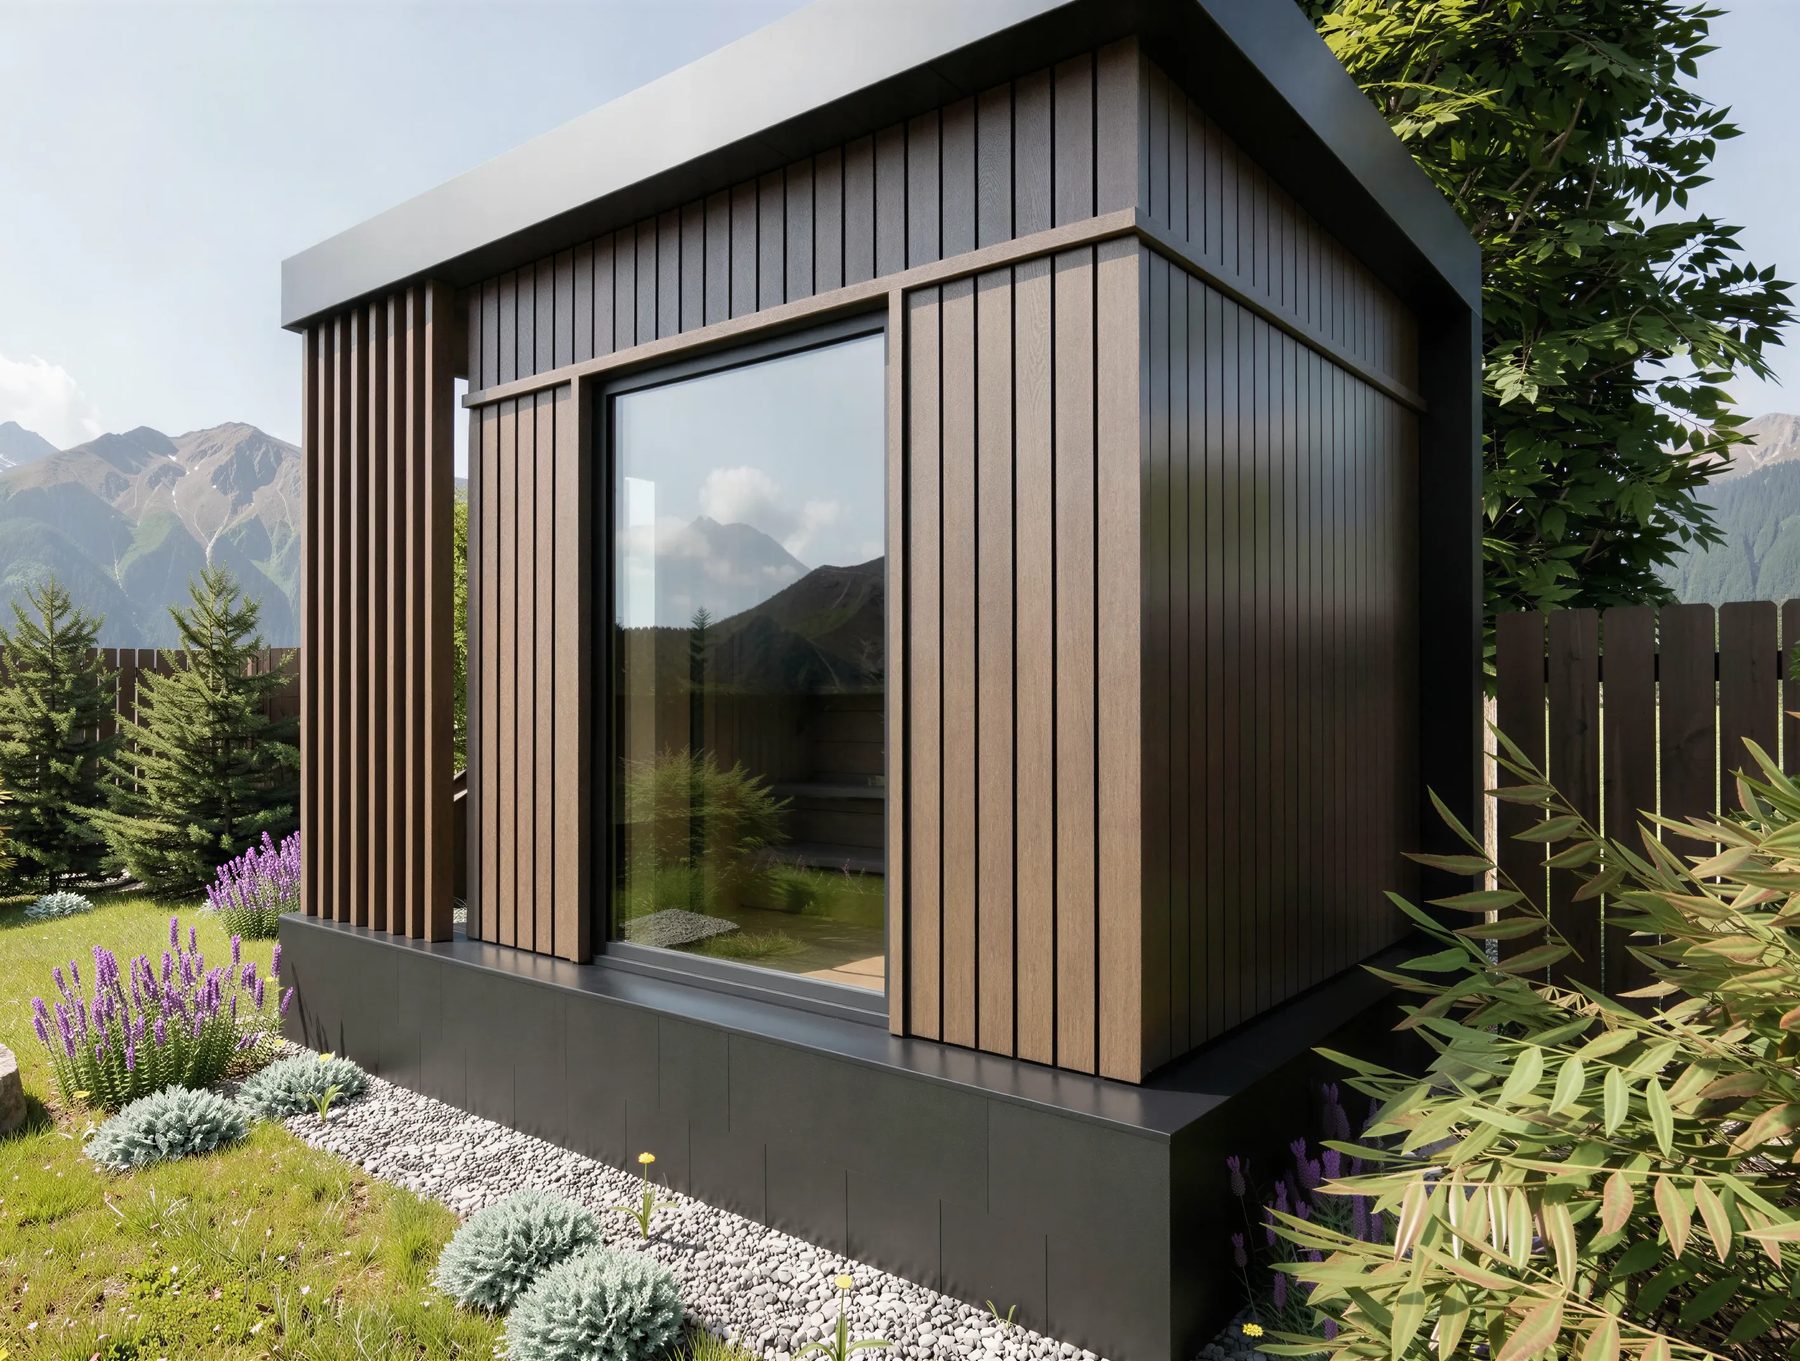
Ridgeline Mesa sauna, four person, against a mountain backdrop
The Mesa · Four Person

Two or Four Person

The Mesa

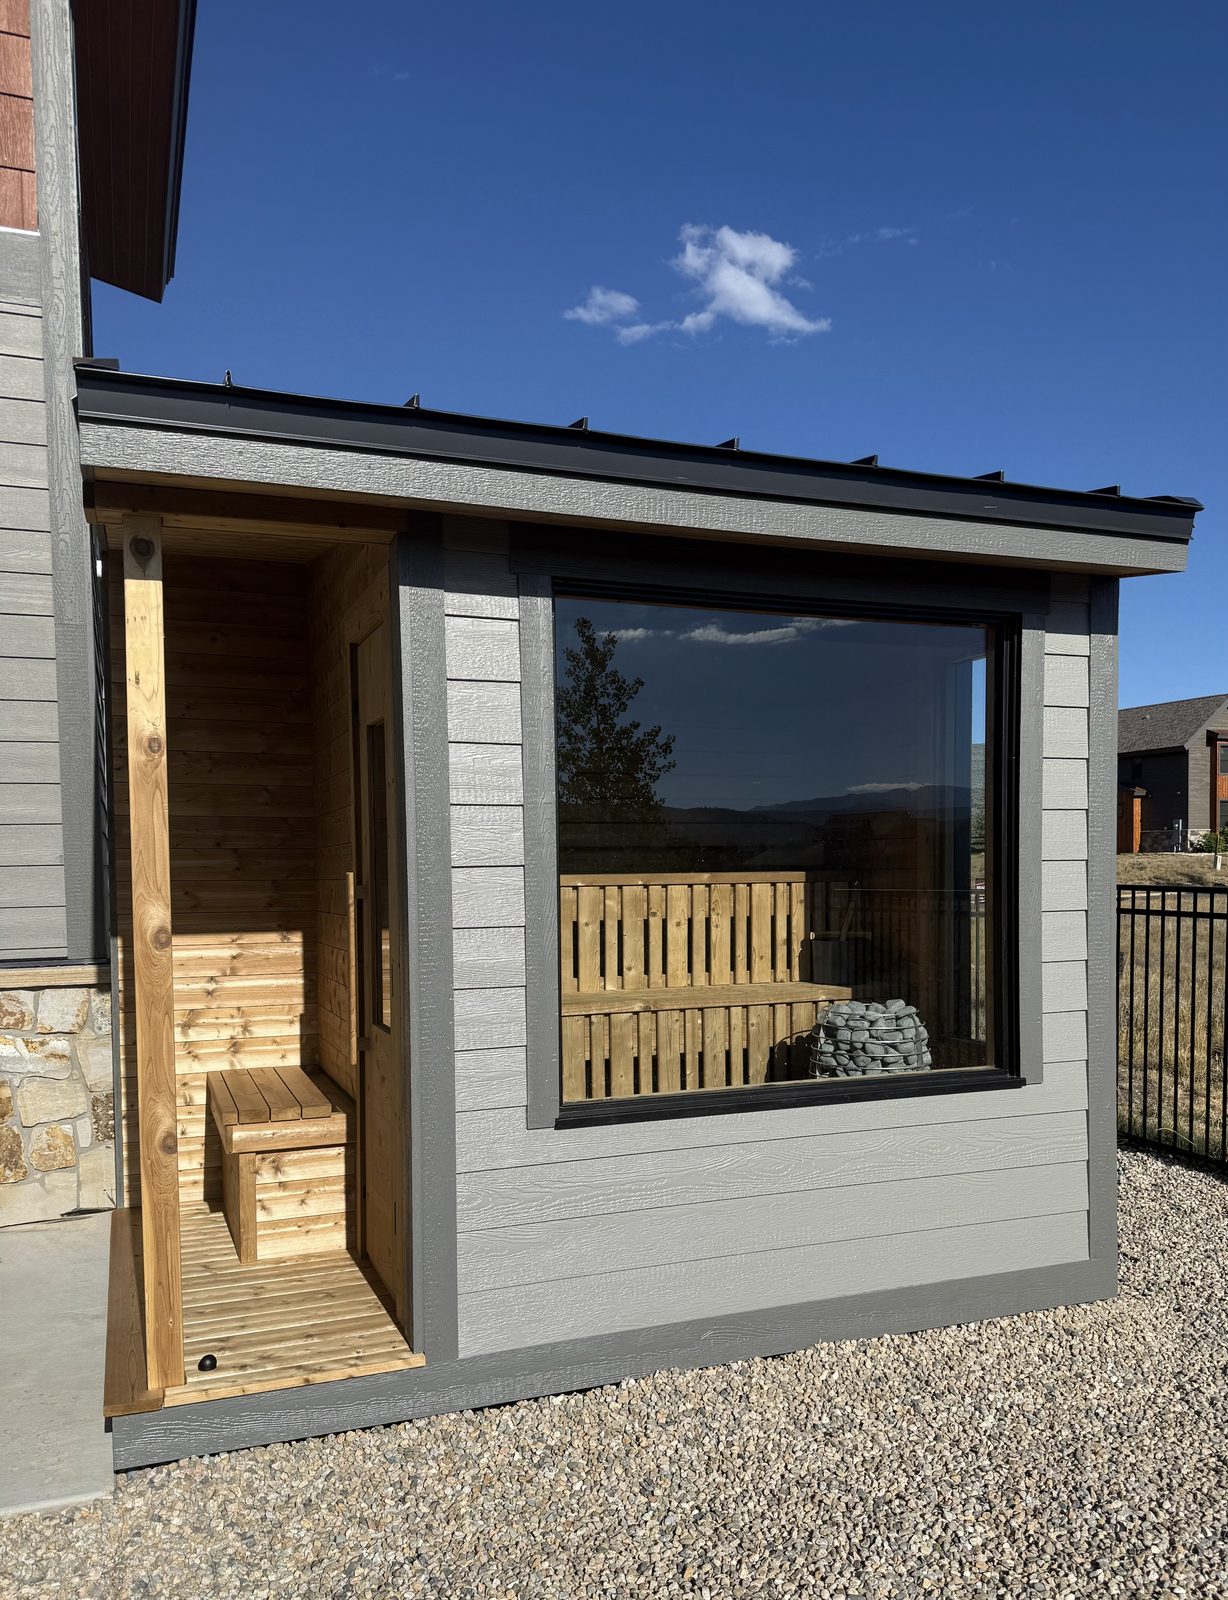
The flat-topped form. A low roof wraps down over a recessed entry, so the whole building reads as one clean volume. The two-person can be paired with an extended deck and a cedar cold-plunge barrel for a complete hot-and-cold ritual a few steps from your door.

Two Person4'3" × 6'10" hot room · 8'6" × 9'6" footprintFrom$40,700
Four Person7'1" × 6'10" hot room · 8'6" × 12'1" footprintFrom$50,700
Extended deck & cold plungeTwo-person option · 8'6" × 12'1" footprint · additional power required+ $7,000
  • Two-person and four-person footprints
  • Optional extended deck with cedar cold-plunge barrel
  • Wrapped low-profile roof with recessed, sheltered entry
  • Exterior siding chosen to complement your home or stand on its own — wildfire-code-compliant options available
  • HUUM electric stove with UKU Wi-Fi control
  • Delivered, set and anchored on your site
Inquire About The Mesa Tell us your site and size — we'll follow up.

Studio Sakara Architecture The Crest and The Mesa were designed with Studio Sakara Architecture, Grand County

Prices include delivery, setting and anchoring on a prepared, level base. Site preparation is arranged by you, as is electrical service, which is run and connected by your licensed electrician; neither is included. Sites that require a crane or other specialized equipment are quoted separately. Siding selection may affect final price.

Fully Bespoke

Any Size.
Any Vision.

If it can be built and transported to your site, we can build it. Bring us a sauna that mirrors your home's architecture, a footprint that fits a specific corner of your property, or a configuration we haven't listed. We design and build it with you, from the first sketch.

Begin the Conversation
The Practice

A Quiet Discipline
with Ancient Roots.

For over two thousand years, the sauna has been a place of restoration. Modern science has only confirmed what the Finns, Romans, and Russians have long understood — heat is medicine, ritual is rest, and the body responds to both.

i.

Cardiovascular Health

— Circulation & Heart —

Regular sauna sessions elevate heart rate similarly to moderate exercise. Long-term studies have linked frequent sauna use with reduced risk of cardiovascular events and improved vascular function.

ii.

Recovery & Soreness

— Muscle & Joint —

Heat increases blood flow to fatigued muscles, accelerating recovery after exertion. A favorite of skiers, climbers, and trail runners after a day in the mountains.

iii.

Sleep & Stress

— Nervous System —

The deep core warming followed by a cooling cycle activates the parasympathetic nervous system. Many users report dramatically improved sleep quality and reduced anxiety.

iv.

Immune Function

— Whole Body —

Regular heat exposure triggers heat-shock proteins and a mild immune response, comparable to a low-grade fever. Studies suggest regular sauna users experience fewer colds and respiratory infections.

v.

Detoxification

— Skin & Cellular —

Sweat is one of the body's principal methods of clearing trace metals and other compounds. Beyond cleansing, the heat-induced circulation supports skin tone, elasticity, and clarity.

vi.

Ritual & Refuge

— Mind & Place —

Beyond the science, a sauna is a place removed. A daily ritual of stillness in a busy life. A space where the phone stays outside, the mountain stays in view, and the only obligation is to breathe.

The information presented reflects findings from peer-reviewed studies including those conducted at the University of Eastern Finland. Sauna use is not a substitute for medical advice; we recommend consulting your physician before beginning a regular practice.

How It Works

From Concept
to Cabin.

i

Inquiry

You share your property details, vision, and timeline. Most projects can be quoted from photos, plans, and a brief conversation.

ii

Design

We develop a plan that accounts for your climate, access, and aesthetic. Every choice intentional.

iii

Build

Crafted in Granby using mountain-tested materials and construction borrowed from custom home building.

iv

Delivery

We deliver, set and anchor your sauna on the prepared base we have agreed for your site.

What Your Site Needs.

Our saunas are engineered to sit on the ground rather than on a structural foundation. What that means for your property depends on the grade, the soil, how the site drains, and where the sauna sits in your landscape plan — so we work it out with you before delivery is scheduled.

The Base

A level, stable, well-drained base sized to the building. On many sites a compacted gravel pad does it, and your landscaper or excavator can build it. Where your plans call for a patio, a deck or hardscape the sauna should sit within, we design the setting around that instead.

The Approach

A clear, firm path wide enough for a loaded trailer, with overhead clearance. We confirm access with you before delivery is scheduled.

The Power

A dedicated 240V circuit, sized to the model and stove you order. We issue the exact specification at order for your licensed electrician, who runs it to the pad before we arrive and makes the final connection after we set.

Some sites do call for an engineered foundation — steep grade, poor soil, unusual snow load, or a bespoke design that warrants it. That's a project we take on directly, coordinating with the architect who drew our models and a licensed structural engineer, so the design and the foundation are solved together rather than handed off. Either way, the setting is settled before anything is built.

On-site visits are available when a project's complexity requires it — a custom build, a challenging site, or a vision that benefits from walking the property together. A site visit fee applies and is credited toward your build.

SPECIFICATION SHEETS
Dimensions, materials, finishes
HOA
SITE PLAN OVERLAY
Placement, footprint, access
HOA
ELEVATIONS & RENDERINGS
Drawings for your submittal
HOA
HOA & Architectural Review

Approvals Are Yours.
The Drawings Are Ours.

Every mountain county, town and HOA in Colorado writes its own rules — setbacks, accessory-building limits, design review, defensible space. You know your jurisdiction and your board; we don't. So the permits and approvals are yours to pull, and we recommend confirming what your property requires early, before you finalize a model or a location.

What we do is give you the documentation to make that conversation easy:

  • Specification sheets — dimensions, materials, weights
  • Architectural elevations and renderings
  • Site plan overlay showing footprint and placement
  • Material and finish samples on request
  • Ignition-resistant siding specifications where wildfire code applies
  • Answers to a reviewer's technical questions, in writing

Tell us during the inquiry phase what your community requires and we'll prepare the package to suit. We're glad to work alongside your architect, builder or property manager — but the submittal, the permit and the final approval stay in your name. That keeps you in control of your own timeline, and keeps us focused on building you an exceptional sauna.

Our Territory

Built for
Colorado's High Country.

We serve Colorado's mountain communities exclusively. From our shop in Granby, we deliver to the towns and ranches that shape the spine of the Rockies — places where elevation demands more from a building, and homes are built to match the landscape.

Aspen Pitkin
Vail Eagle
Steamboat Springs Routt
Breckenridge Summit
Telluride San Miguel
Winter Park Grand
Crested Butte Gunnison
Beaver Creek Eagle
Snowmass Pitkin
Keystone Summit
Granby Home Base
& Surrounding Mountain Towns
GRANBY
Grand County · Home Base
Begin

Your Sauna
Awaits the Mountain.

Tell us about your property, your vision, and your timeline. We'll reach back out to begin the conversation.

Thank you. We'll be in touch within two business days.